Structural Steel Design & Detailing
Shop drawings, fabrication details, and erection drawing support for steel structures.
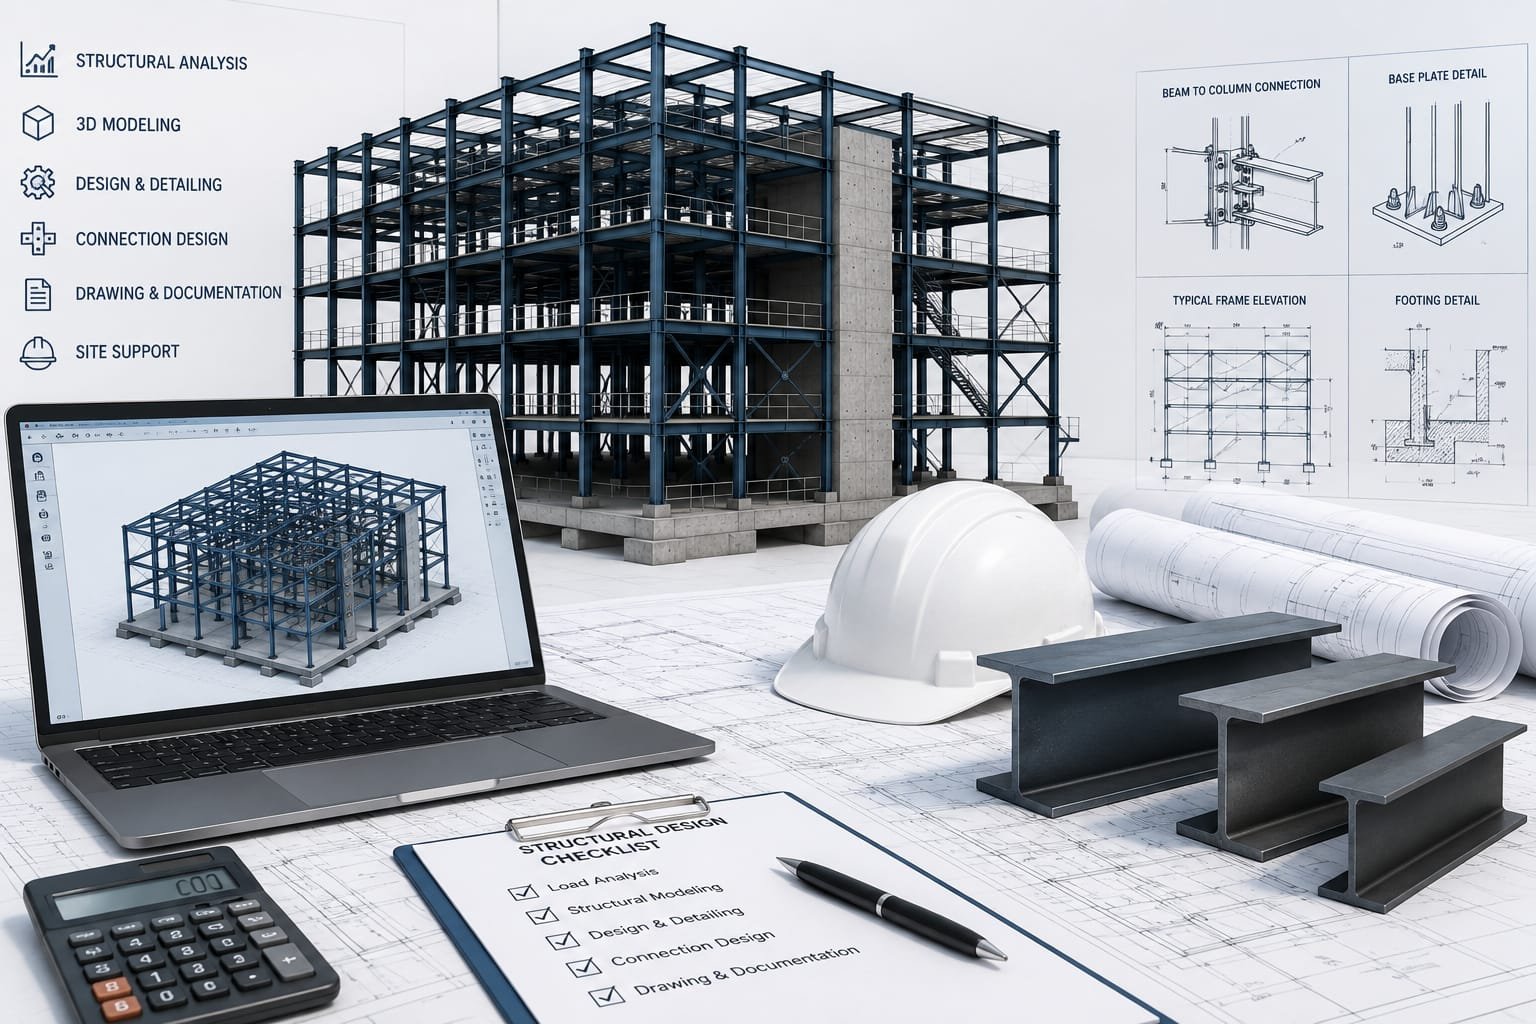
Moldtec Engineering delivers accurate structural steel detailing, PEB detailing, and BIM modeling services for fabricators, contractors, and project owners worldwide.
Portfolio
A selection of structural steel detailing, PEB, and BIM projects delivered with precision and on schedule. Full case studies coming soon.
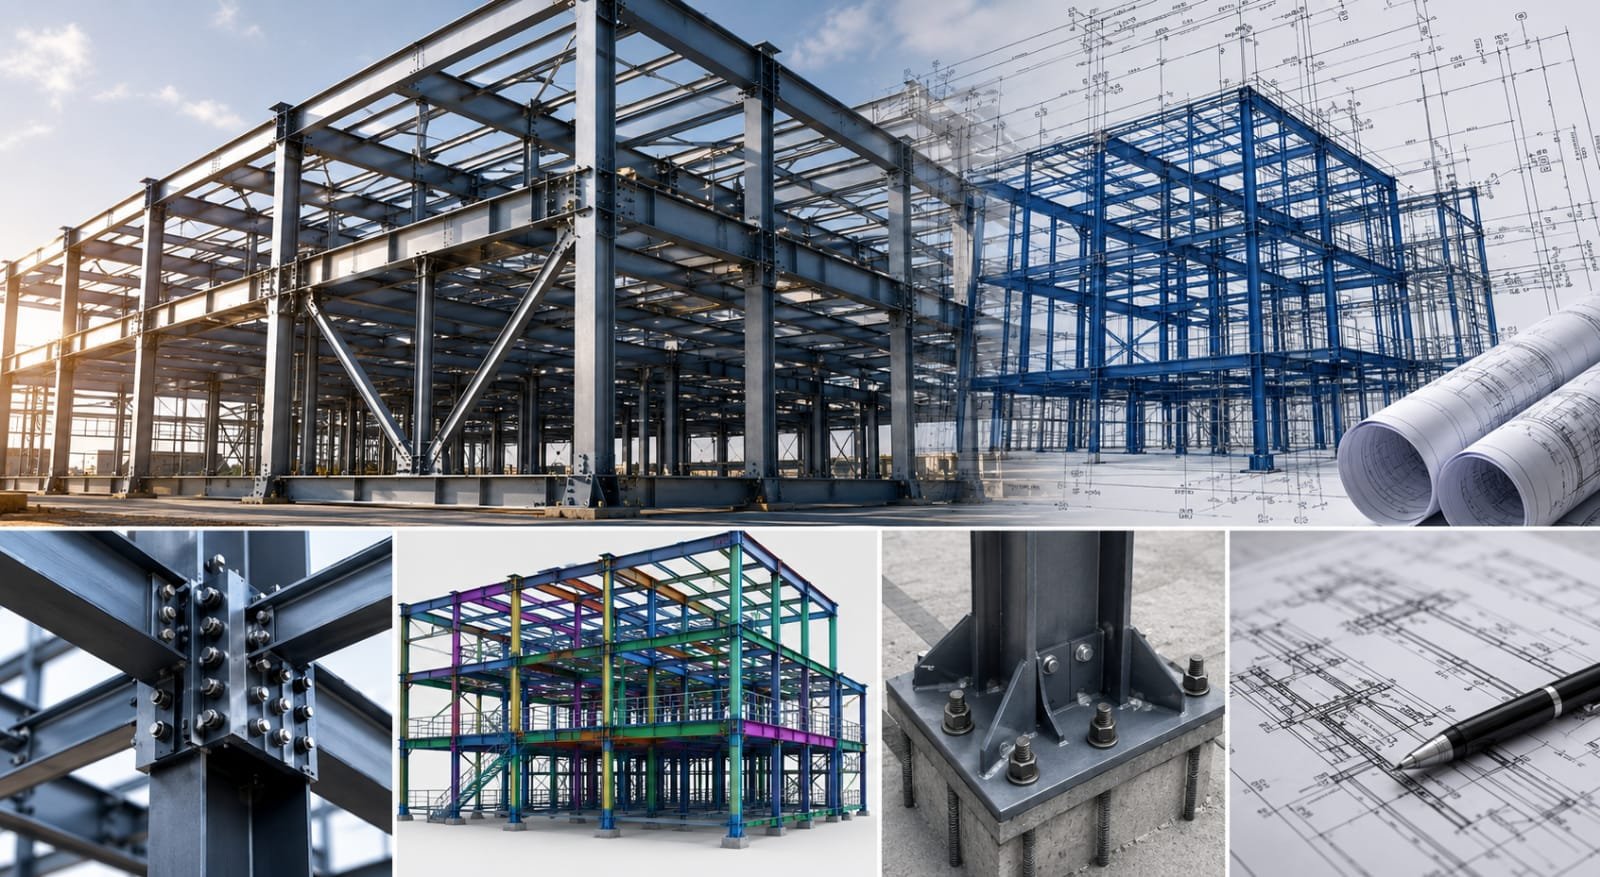
Shop drawings, fabrication details, and erection drawing support for steel structures.
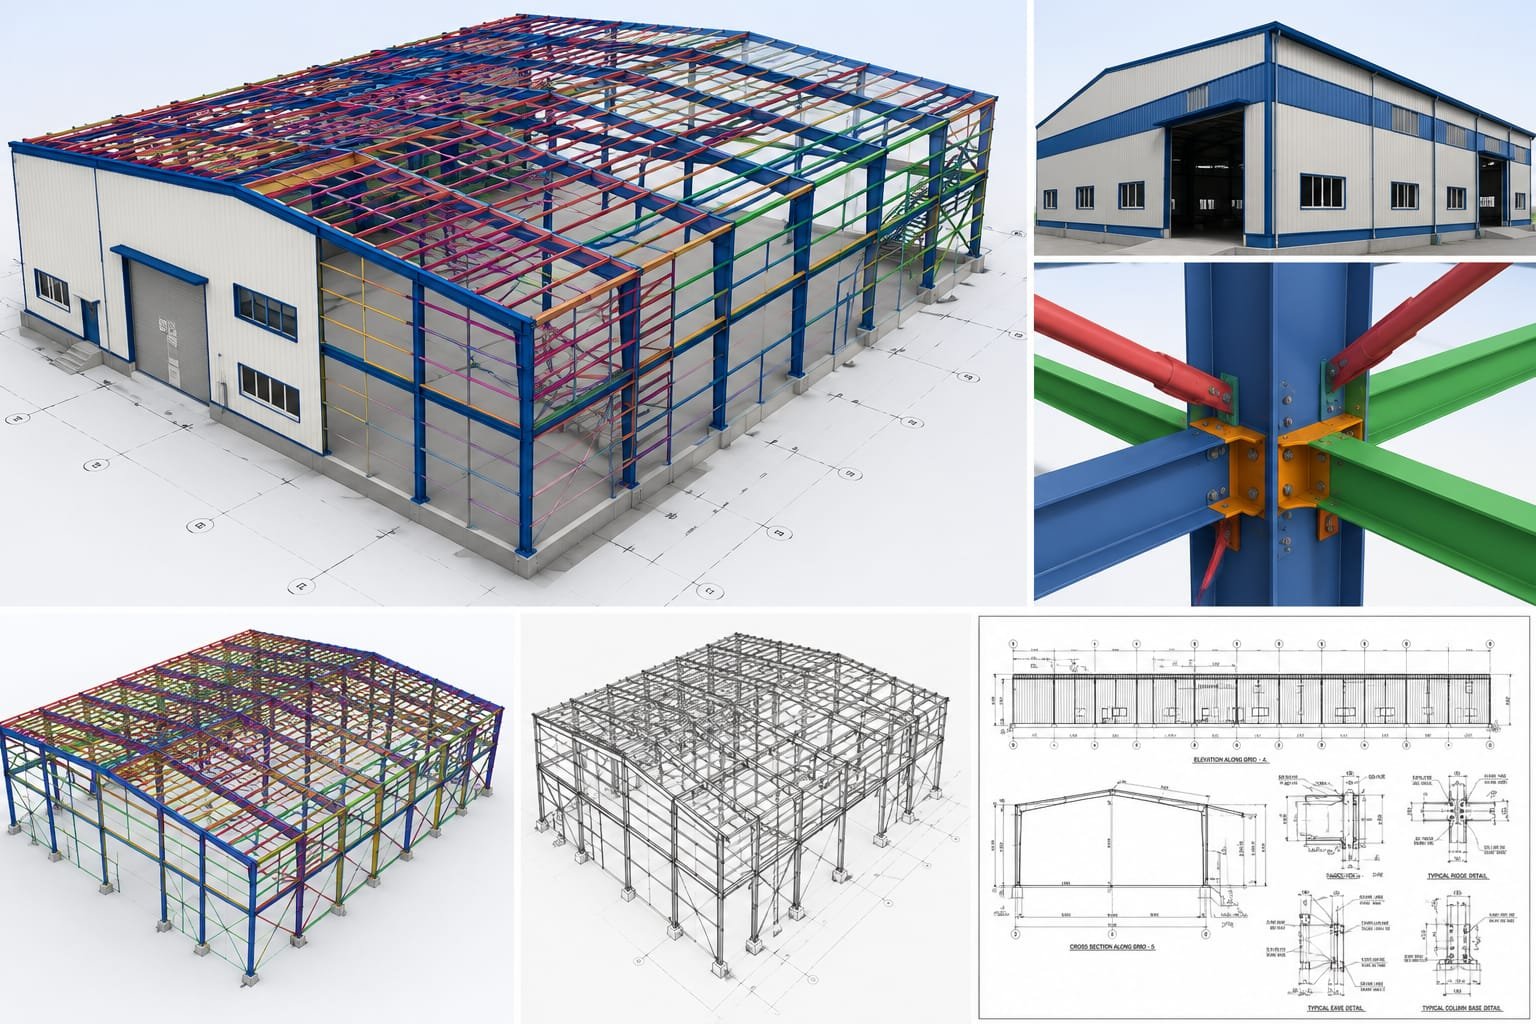
Pre-engineered building framing plans and optimized detailing packages.
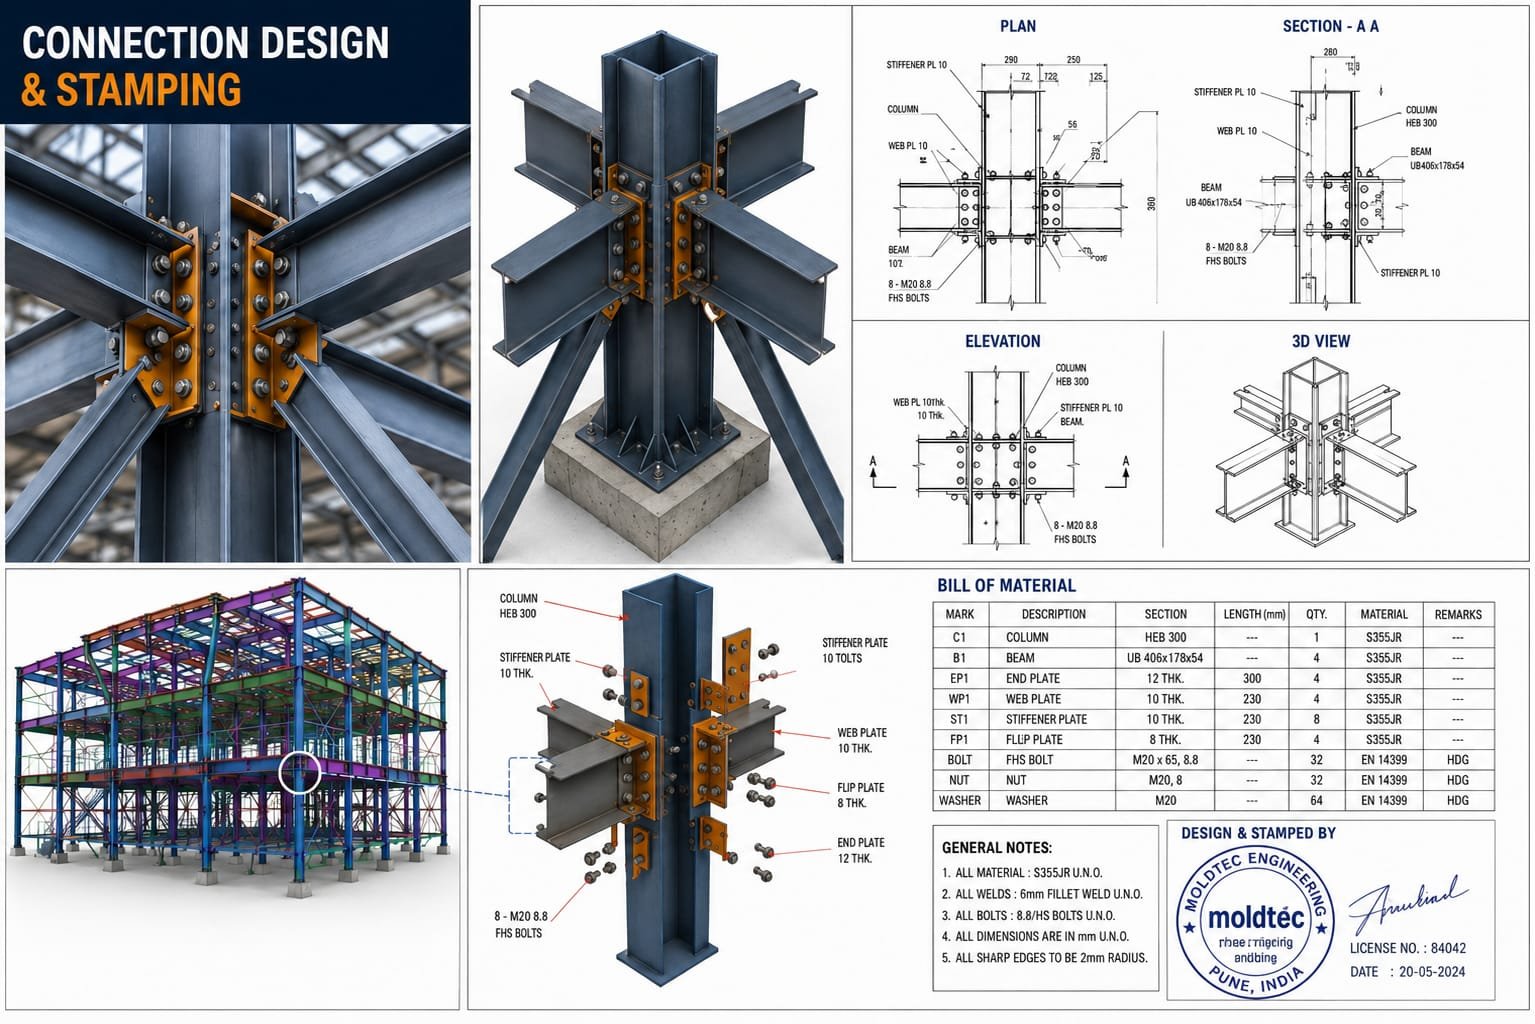
Code-compliant connection engineering with detailed drawings and documentation.
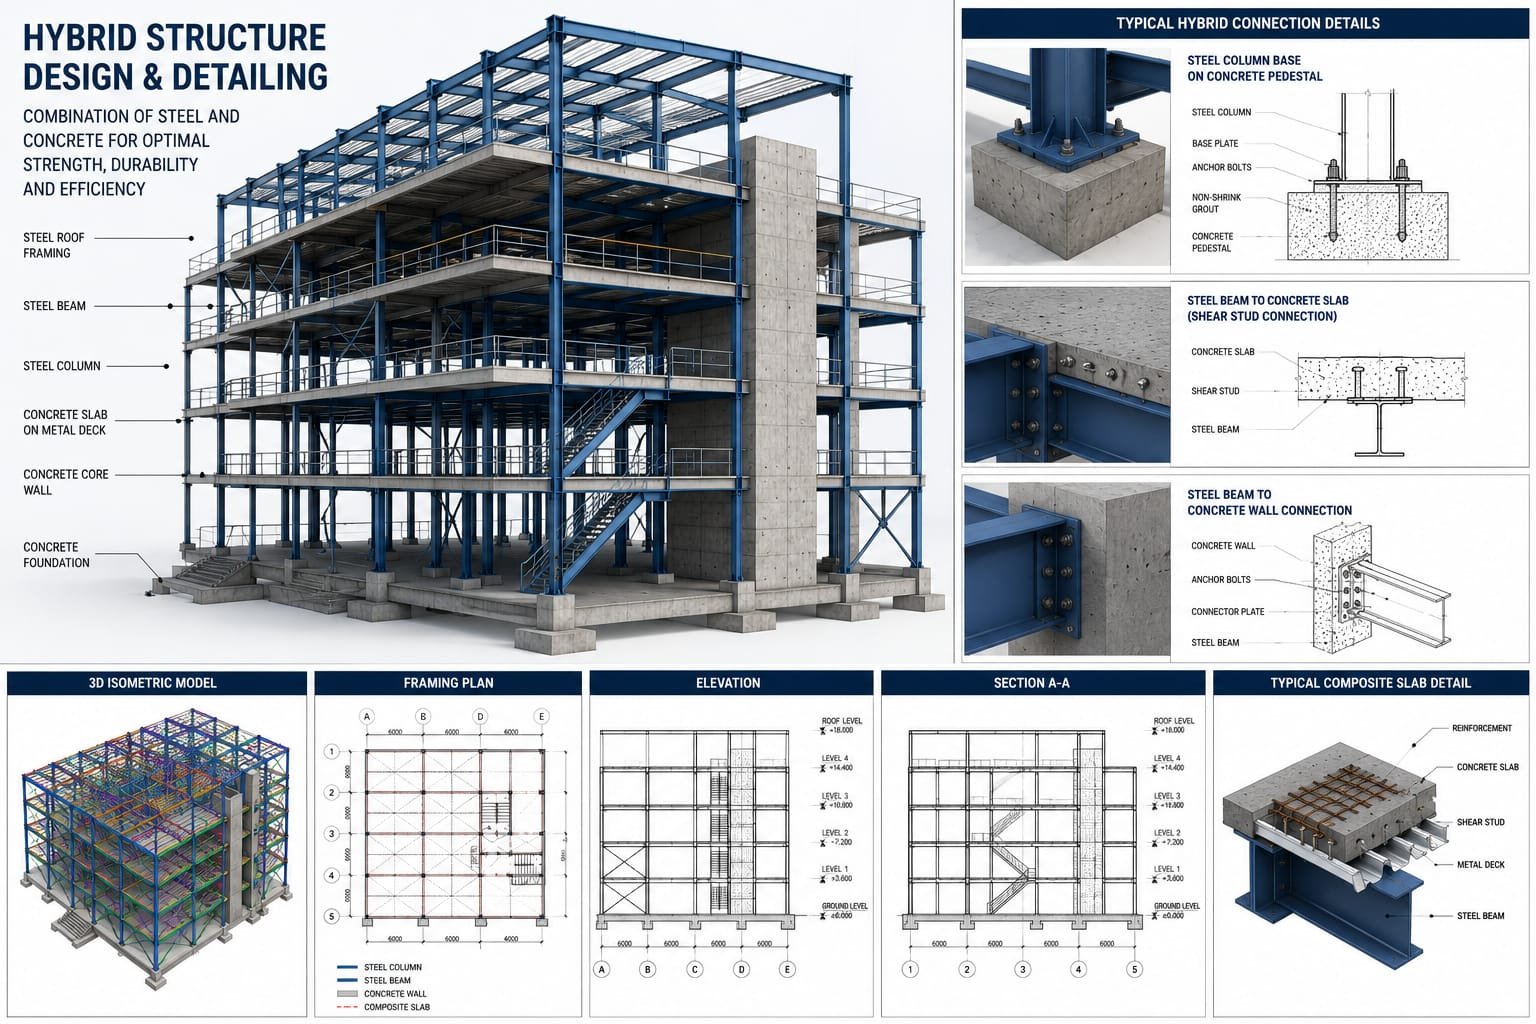
Coordinated steel-concrete hybrid structural systems with constructible detailing.
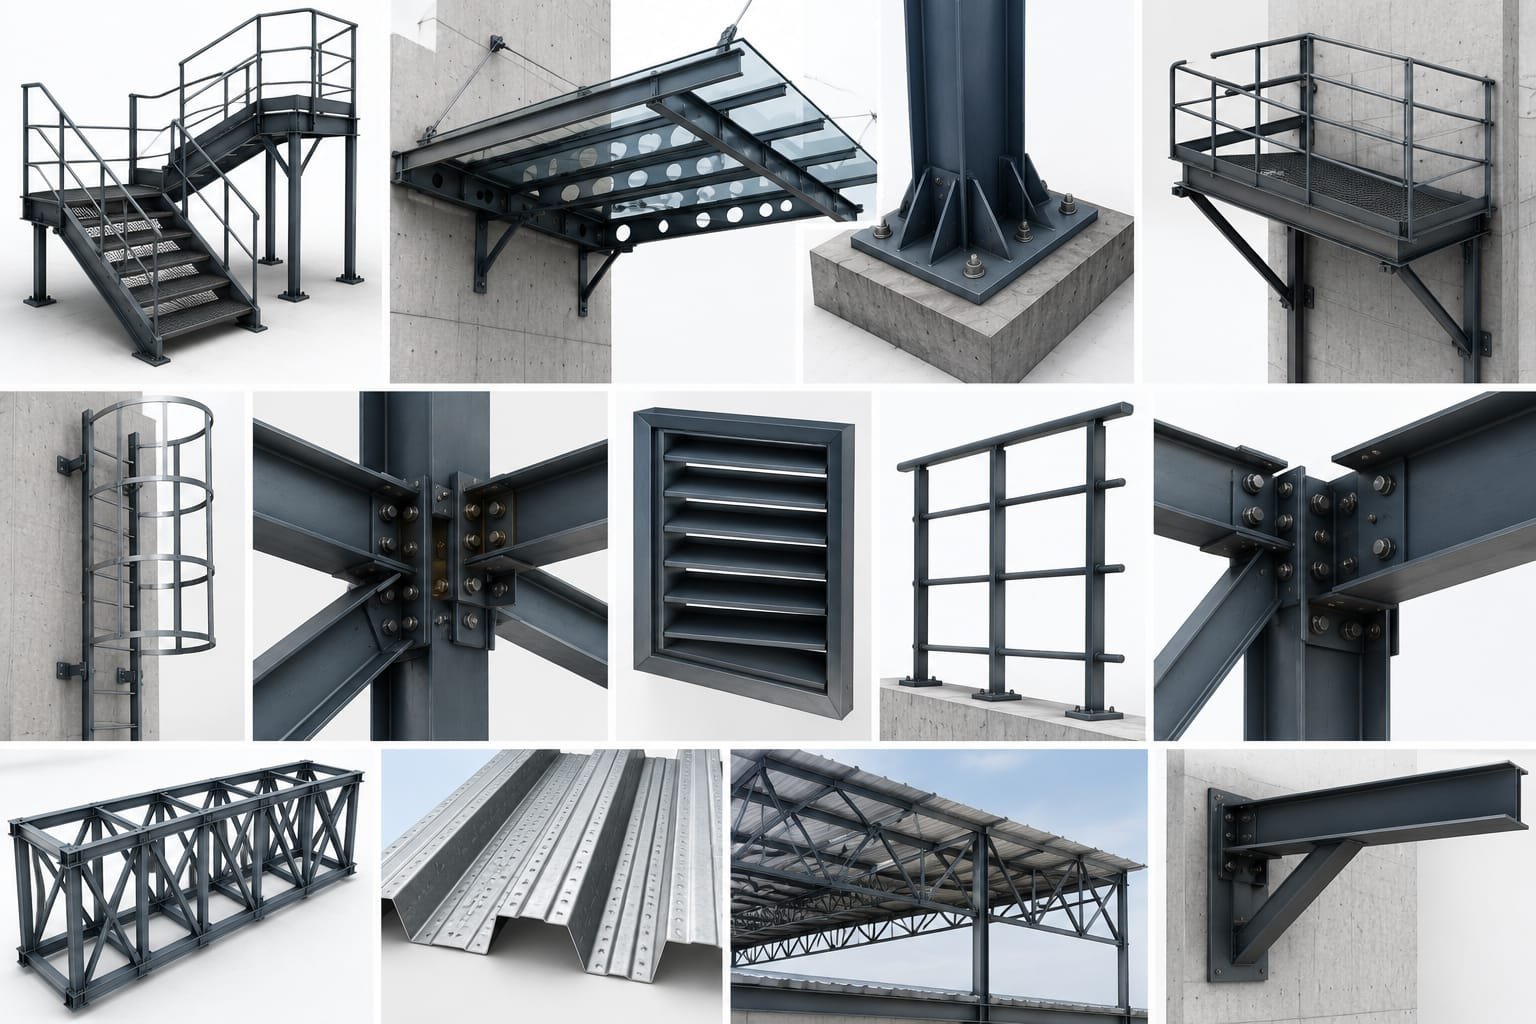
Stairs, ladders, platforms, canopies, and secondary steel component detailing.
3D modeling, analysis support, and technical documentation for delivery teams.